The Future of PCB Testing: AI and Automated Inspection
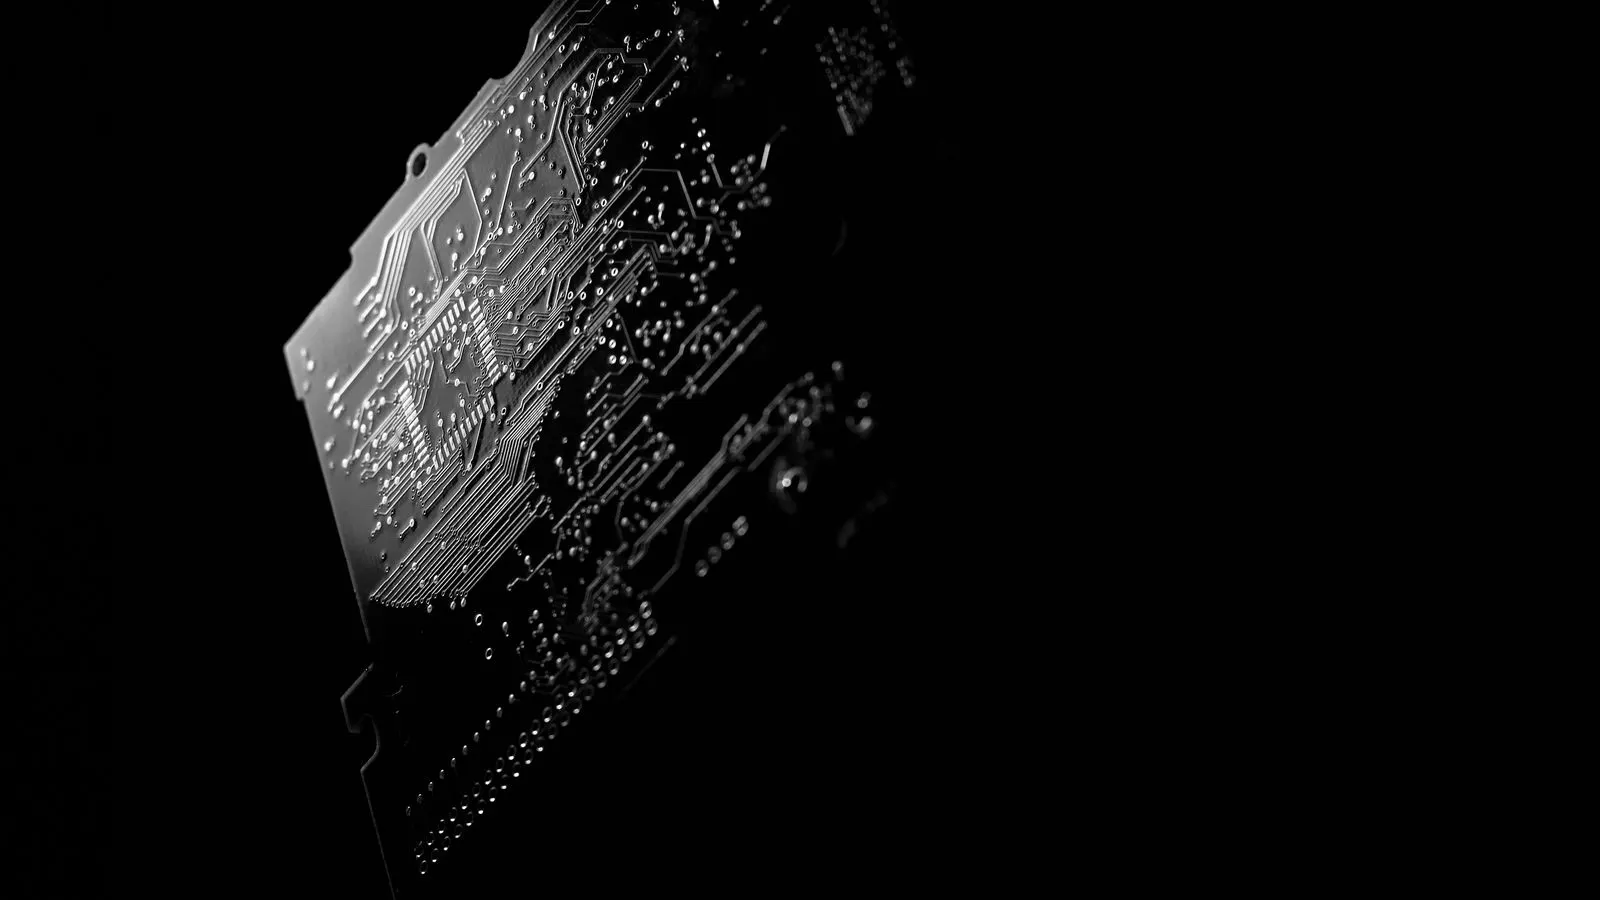
AI inspection is moving from a novelty to a standard expectation in PCB assembly. Automated testing tools now analyze solder joints, component placement, and circuit continuity with high speed. Buyers must prepare for new inspection data formats, tighter defect thresholds, and vendor reporting changes.
- AI inspection reduces manual triage time by flagging defect patterns across entire production runs.
- Automated testing now captures data that supports root cause analysis, not just pass or fail results.
- Buyers should update their inspection checklists to include AI-generated reports and anomaly logs.
- Vendor communication must shift toward data sharing, not just visual images of flagged defects.
- Future quality standards will likely rely on continuous monitoring rather than single-point spot checks.
The inspection line is changing. For years, buyers relied on manual visual checks and basic optical systems to catch solder bridges, missing parts, or bent pins. That workflow is not dead, but it is no longer the whole story.
Modern assembly shops are integrating machine vision systems that learn from defect history. These systems do not just apply a fixed rule set. They compare each board against a growing library of known and unknown fault patterns. The result is a shift from reactive checking to predictive quality control.
This shift affects buyers in several ways. You will see new fields in inspection reports. You will encounter more frequent alerts for subtle anomalies that older systems would have missed. You will also need to think about how inspection data feeds into your supply chain planning.
How AI Inspection Changes Defect Detection
Traditional automated optical inspection relies on preset thresholds. A solder joint is acceptable if it meets a specific width or volume range. If it falls outside that range, the system flags it. This method works well for obvious faults. It struggles with subtle deviations that indicate future failure.
AI inspection adds a layer of statistical analysis. The system tracks the distribution of solder volume across thousands of joints. It identifies joints that are statistically unusual, even if they still meet the pass criteria. For example, a joint might be within the acceptable width range, but its shape deviates from the standard profile.
This matters for high-reliability boards. A joint that looks acceptable today might develop a micro-crack after thermal cycling. Early detection of shape anomalies allows the shop to rework the board before it leaves the facility. It also helps identify process drift. If a reflow oven is not holding temperature correctly, the solder volume will shift. The system can flag this before a full batch fails.
What Automated Testing Means for Data
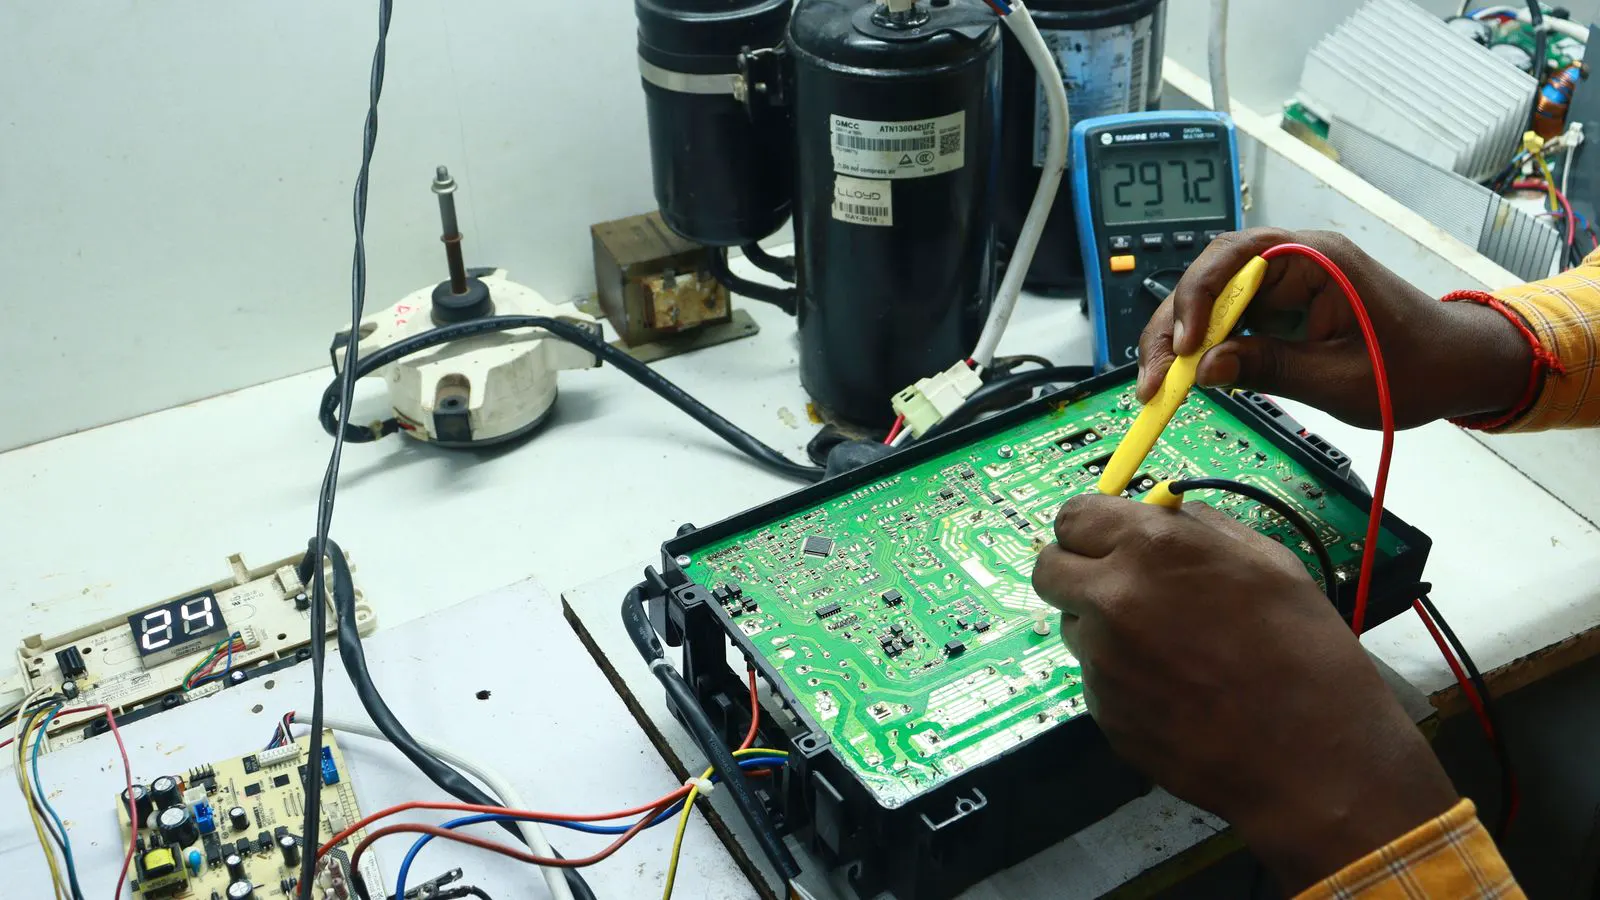
The term automated testing covers more than just visual inspection. It includes electrical testing, functional testing, and data logging. The integration of these systems creates a single data stream.
When a board fails a continuity test, the system records the exact test point, the measured value, and the timestamp. When an AI system flags a component placement error, it records the deviation in millimeters. When a functional test detects a logic error, it links the failure to the specific board serial number.
This data is not just a log. It is a tool. Buyers can use it to trace defects back to specific suppliers, components, or process steps. If a particular lot of resistors causes more solder bridging, the data will show a correlation. If a specific placement machine produces more misalignments, the logs will reflect that.
For B2B buyers, this changes the conversation. Instead of asking for a pass or fail report, you can request a defect density report. You can ask for the trend in solder volume over the last ten batches. You can review the electrical test data for the specific boards that failed in the field. This level of detail was rare a few years ago. It is becoming a standard expectation for complex assemblies.
Five Shifts Buyers Should Plan For
The transition to AI-driven inspection is not a single event. It is a series of adjustments. Here are five shifts you should prepare for.
-
New Report Formats. AI systems generate reports that include confidence scores, anomaly types, and statistical trends. Your current checklist may not have fields for these. Update your documentation to capture this data.
-
Higher Inspection Standards. As detection capability improves, the definition of a defect may tighten. A joint that was previously acceptable might be flagged for rework. This increases the rework rate but also improves long-term reliability.
-
Vendor Data Sharing. You will need access to raw inspection data, not just a summary. This requires secure file transfer methods and clear ownership of the data. Define these terms in your contracts now.
-
Integration with ERP Systems. Inspection data should flow directly into your enterprise resource planning system. This allows you to track quality metrics alongside production and financial data. Without integration, you will still be manually copying data from PDFs.
-
Skills Gap in Interpretation. AI systems flag anomalies, but they do not always explain why. Your team needs to understand the different types of defects and how to triage them. Invest in training for your quality engineers.
How to Prepare Your Inspection Checklist
Your current inspection checklist is likely designed for human eyes. It includes items like “check for missing components” and “verify solder joint appearance.” This is a good start, but it is not enough for an AI-driven environment.
You need to add fields for data-driven checks. For example, include a row for “solder joint volume trend.” Include a row for “component placement deviation average.” Include a row for “electrical test pass rate by functional block.”
The table below shows how a traditional checklist might look compared to an updated version.
| Inspection Item | Traditional Check | AI-Driven Check |
|---|---|---|
| Solder Joints | Visual check for bridges | Volume distribution analysis |
| Component Placement | Manual alignment check | Deviation from CAD model |
| Electrical Continuity | Point-to-point test | Full board map comparison |
| Defect Logging | Image of bad joint | Statistical anomaly flag |
| Process Drift | End of batch review | Real-time process monitoring |
Notice the shift from a single point in time to a pattern over time. The traditional check asks if the board is good. The AI-driven check asks if the process is stable.
The Role of X-Ray in AI Workflows
X-ray inspection remains a core tool for detecting buried solder joints, such as those under BGA packages or QFN components. It is not being replaced by AI. It is being enhanced by it.
Older X-ray systems produced images. A technician would look at the image and decide if the joint was good. Newer systems pair the X-ray image with an AI model. The model has been trained on thousands of X-ray images of known good and known bad joints. It can identify voids, cracks, and insufficient wetting with high accuracy.
This is particularly useful for multi-layer boards where visual inspection is impossible. The AI system can correlate the X-ray data with the optical data from the AOI scanner. If the optical system says the component is placed correctly, but the X-ray system says the solder joint is weak, the AI can flag a conflict. This conflict is a red flag that requires human review.
Buyers should ask their vendors how they integrate X-ray and AOI data. A shop that treats these systems separately misses a lot of information. A shop that merges the data streams can detect defects that either system would miss on its own.
What to Ask Your PCB Assembly Partner
The conversation with your assembly partner is changing. You no longer just need to know if they use an inspection machine. You need to know how they use it.
Ask for a sample AI inspection report. Look for fields that go beyond a simple pass or fail status. You should see data on defect types, confidence levels, and trend lines.
Ask how they handle false positives. AI systems can flag defects that are actually acceptable. This is known as a false positive. A good vendor will have a process to review these flags. They should not automatically rework every board that the AI questions. They should have a triage protocol.
Ask about their training data. Where did the AI model learn its patterns? If the model was trained on a limited set of board types, it may not work well on your specific design. Ensure that your board has been run through the system during the prototype phase. This “training” phase helps the model learn your specific component sizes and solder paste volumes.
Finally, ask about their response time to rework requests. If the AI system flags a defect, how quickly can their rework team address it? A fast turnaround is critical. If the board sits in a rework queue for days, the cost of holding inventory increases.
The Path Forward
The future of PCB testing is not about replacing humans. It is about giving humans better tools. The AI system handles the repetitive, high-volume checks. The human engineer handles the complex decisions.
For buyers, this means a move toward data-centric quality management. You are no longer just inspecting the product. You are inspecting the process. You are using data to predict failures before they happen.
The shift is already underway. Shops that ignore it will struggle to meet the demands of modern electronics. They will miss subtle defects that cause field failures. They will not be able to provide the level of traceability that your engineering team requires.
Prepare now. Update your checklists. Review your contracts. Train your team. The tools are available. The standard is changing. Your quality process must change with it.
Frequently asked questions
Can AI inspection replace manual inspection entirely?
No. AI systems are excellent at pattern recognition, but they still require human review for complex or ambiguous defects. A hybrid approach is the current standard.
What is a false positive in the context of AI inspection?
A false positive is when the system flags a defect that is actually acceptable. This happens because the system applies statistical rules that may not account for all valid variations.
Do I need to upgrade my inspection equipment to use AI?
You do not need to buy new hardware. Many inspection machines have software updates that add AI features. However, older machines may have hardware limitations that restrict the type of data they can capture.
How does AI inspection help with supply chain issues?
It helps by linking defects to specific component lots or process steps. If a specific resistor lot causes more solder bridging, the AI data can identify the correlation quickly.
What is the typical cost difference between traditional and AI-driven inspection?
The cost difference varies by shop and board complexity. Generally, AI-driven inspection adds a small premium over basic optical inspection. The cost is offset by reduced field failures and lower rework rates.